


Sal Valdez
- Buy
- Sell
https://www.ruhlmortgage.com/LawrenceDavis.html
Description
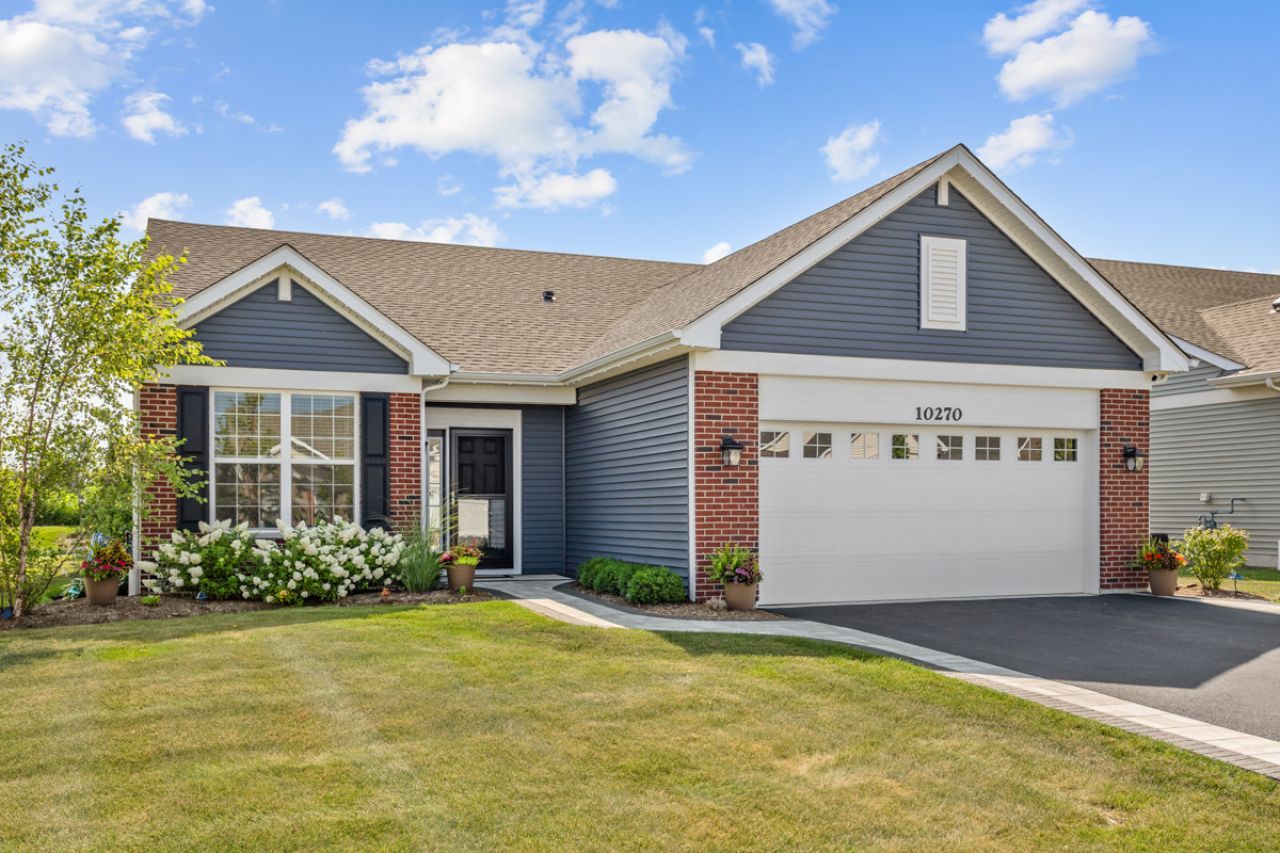
BETTER THAN NEW TALAMORE ANDARE' 55+ ADULT COMMUNITY | NAPA MODEL | HAS ALL OF THE TURNKEY IMPROVEMENTS YOU WANT PLUS NO ONE BEHIND | ~1,415 SQFT | 2 BEDROOMS | DEN | 2 FULL BATHROOMS | 2 CAR GARAGE | OPEN CONCEPT | 32 FT X 13 FT GREAT ROOM INCLUDES ALL STAINLESS STEEL KITCHEN APPLIANCES, 42 UPPER CABINETS, 5.5 FT X 3 FT ISLAND WITH BREAKFAST BAR, QUARTZ COUNTERTOPS, DINING SPACE, LIVING ROOM, LUXURY VINYL PLANK FLOORING | 30 FT X 13 FT MASTER BEDROOM SUITE INCLUDES FULL BATHROOM WITH DOUBLE BOWL VANITY, SHOWER, WATER CLOSET, LINEN CLOSET, 11 FT X 6 FT WALK-IN-CLOSET | MUD/LAUNDRY/MECHANICAL ROOM BETWEEN HOUSE & GARAGE | PROFESSIONALLY LANDSCAPED, INCLUDING ~400 SQFT PAVER BRICK PATIO WITH DISTINCT DINING SPACE THAT HAS GRILL SURROUND, SITTING AREA WITH RETAINING WALL AND BUILT-IN WOODLESS (NO SMOKE, ASH, OR FLYING SPARKS) GAS FIRE PIT | SMART HOME FEATURES INCLUDE RING DOORBELL, SCHLAGE ENCODE WI-FI FRONT DOOR LOCK, MYIQ WI-FI GARAGE DOOR OPENER WITH KEYPAD, HONEYWELL WI-FI THERMOSTAT | HIGH EFFICIENCY HVAC SYSTEM | ENERGY EFFICIENT LED RECESSED LIGHTING THROUGHOUT, MOST ON DIMMER SWITCHES | 2 BLINDS THROUGHOUT | GARAGE CAN BE WIRED FOR ELECTRIC VEHICLE | EVERY ASPECT OF THIS HOME WAS PURCHASED AND/OR INSTALLED SINCE DEC 2025 | BRAND NEW | GREAT LOCATION; HUNTLEY SQUARE ~5-MINUTE, 1.6-MILE DRIVE; TALAMORE CLUBHOUSE FACILITIES ~4-MINUTE, 1.2-MILE DRIVE; NORTHWESTERN HUNTLEY HOSPITAL ~7-MINUTE, 2.3-MILE DRIVE; ALGONQUIN COMMONS SHOPPING CENTER ~15-MINUTE, 7.5-MILE DRIVE; I90 INTERCHANGE ~11-MINUTE, 4.6-MILE DRIVE | ANDARE' IF A GREAT ALTERNATIVE TO DEL WEBB'S SUN CITY
Property Highlights
Property Type: Residential - Single Family
Total Living Area SF: 1,415
Garage Size: 2
Attached Garage
Built in 2024
Elementary School: Chesak Elementary School
High School: Huntley High School
Middle School: Marlowe Middle School
Brick Exterior
General Information
Bedrooms: 2
Bathrooms: 2
Sqft: 1,415
County: McHenry
High School: Huntley High School
Subdivision: Talamore
Listed By:
CENTURY 21 New Heritage
847-669-9555
MRED MLS
MLS ID: 12727851
Room Information
Foyer: 8X8
Walk In Closet: 8X6
Bedroom 2: 10X10
Dining Room: 16X9
Family Room: 15X13
Kitchen: 16X8
Laundry: 8X5
Primary Bedroom: 14X13
Shown By
Get in Touch
Shown By
Contact an agent to learn more about
10270 Ehorn Road, Huntley, IL 60142.
Mortgage Calculator

Call or Click to get Pre-Approved!
563-441-1862
toll free 866-441-1862
Customize Your Rate
| Loan Type | 30 Year Fixed | FHA 30 Year Fixed | 15 Year Fixed |
| Purchase Price | $439,990 | $439,990 | $439,990 |
| Down Payment | $87,998 | $15,400 | $109,998 |
| Monthly Mortgage Amount | $2,196 | $2,695 | $2,740 |
| Taxes | $612 | $612 | $612 |
| Insurance | $100 | $100 | $100 |
| HOA/Dues/Fees | $0 | $0 | $0 |
| Monthly Mortage Insurance | $0 | $194 | $0 |
| Monthly Estimated Total | $2,936 | $3,629 | $3,480 |
Sal Valdez
REALTOR®
Cell: (309) 373-7219
Licensed in IL & IA
Moline Office
1701 52nd Avenue
Moline, IL 61265
(309) 743-8000
Moline, IL 61265
(309) 743-8000

Member Participants (and their affiliated licensees, if applicable) shall indicate on their websites that IDX information is provided exclusively for consumers’ personal non-commercial use, that it may not be used for any purpose other than to identify prospective properties consumers may be interested in purchasing, that the data is deemed reliable but is not guaranteed by MLS GRID, and that the use of the MLS GRID Data may be subject to an end user license agreement prescribed by the Member Participant’s applicable MLS if any and as amended from time to time. MLS GRID may, at its discretion, require use of other disclaimers as necessary to protect Member Participant, and/or their MLS from liability.
Based on information submitted to the MLS GRID. All data is obtained from various sources and may not have been verified by broker or MLS GRID. Supplied Open House Information is subject to change without notice. All information should be independently reviewed and verified for accuracy. Properties may or may not be listed by the office/agent presenting the information.
Privacy Policy / DMCA Notice / ADA Accessibility


This site is hosted, designed and copyright
© 1994 - 2026 by
Delta Media Group, Inc. -- Patent Pending --
Agent License Information: Licensed in IL & IA